
You are here:

A PLAN BEFORE A SHOVEL

A landscape design is not a drawing of plants. It is a plan for how water moves across your property, where you will actually spend time outside, what the house looks like from the street, and in what order the work should be built so that each phase does not undo the one before it.

The Lingo Group has designed and built landscapes in Bucks County since 1982. Because we install what we design, our drawings have to survive contact with real soil, real grade and a real budget. That constraint tends to produce more honest plans.
What A Design Actually Resolves

Grade and drainage

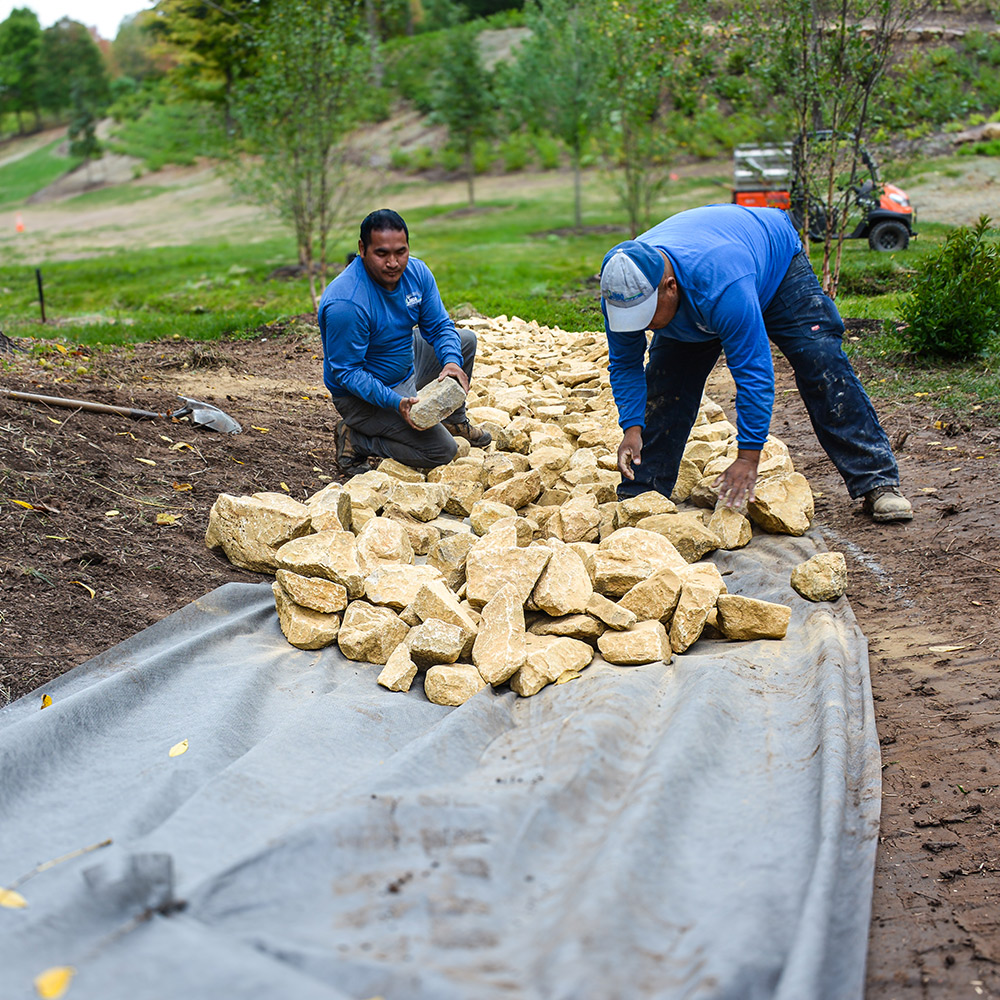
Where water arrives, where it collects and where it needs to go. This is decided first, because everything else depends on it.

Circulation

How people move from the driveway to the door, from the door to the patio, and from the patio to the rest of the property.

Structure

Walls, steps, terraces and beds that establish the shape of the space before a single plant goes in.

Planting

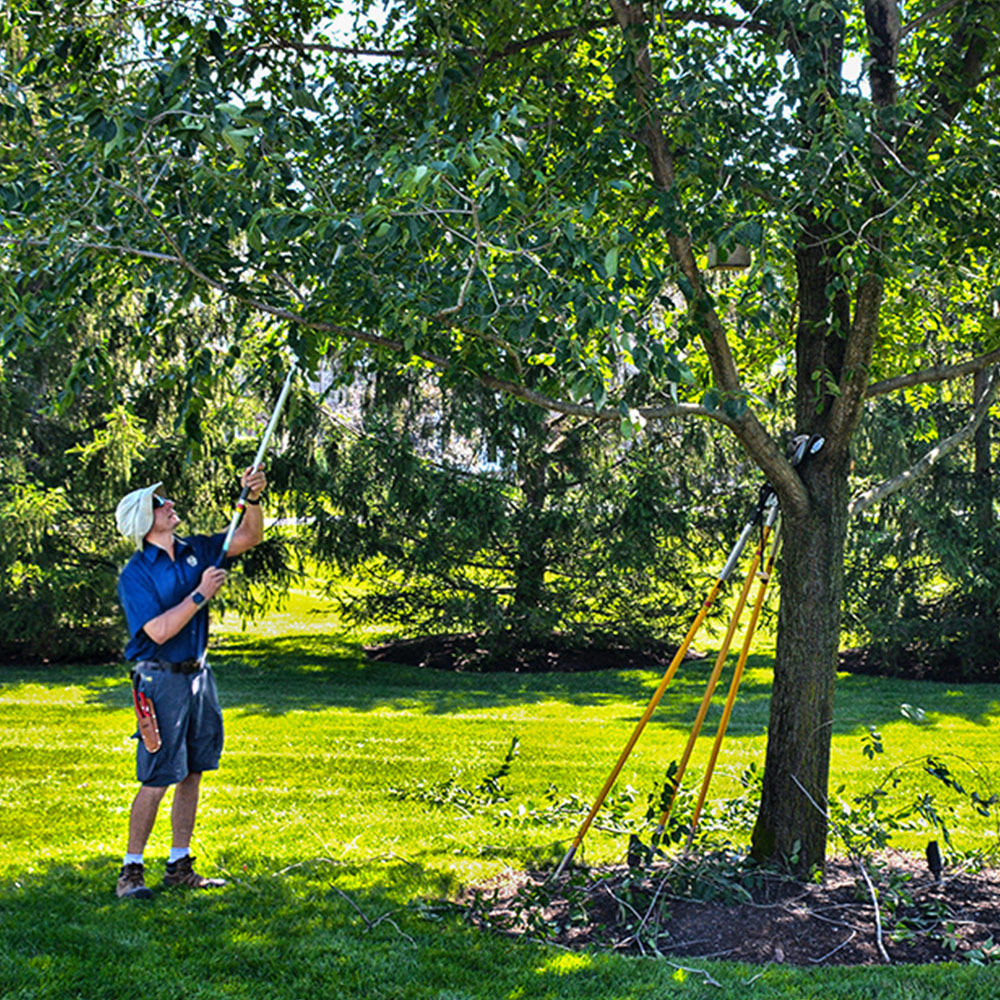
Species chosen for the light, soil and exposure they will actually live in, sized for what they will become rather than what fits today.

Phasing

What gets built now, what gets built in year two, and how to sequence it so nothing has to be torn out and redone.

Designing For Bucks County Conditions

Most of the county sits on silt loam over clay and shale. It compacts under equipment, drains slowly and stays saturated after heavy rain. A plan that ignores that produces beds that drown, patios that heave and lawns that thin out every August.

We are in USDA hardiness zone 6b to 7a here, with a frost depth around three feet. That governs plant selection and it governs footing depth for anything structural. Deer pressure is a genuine design constraint across most of central and upper Bucks County, and it is far cheaper to design around it than to fence or spray your way out of it later.

How The Design Process Works

We start on the property, not at a desk. The first visit is a walk-through where we look at grade, drainage, existing plant material, sun and shade patterns, soil, access for equipment and how you currently use the space. We also want to know the honest budget, because a design produced without one is a fantasy.

From there we develop a plan showing layout, materials, planting and phasing. You see how the pieces relate before anything is ordered or excavated. Once the plan is settled, the same company builds it, which means there is no gap between the designer’s intent and the crew’s interpretation.

Design And Build Together

The advantage of designing and installing under one roof is accountability. If a wall detail does not work in the field, it is our problem to solve, not a dispute between a designer and a contractor. If a planting fails because it was specified for the wrong exposure, that is on us. You get one point of responsibility for the whole project.

Start With A Property Walk-Through

Call (215) 343-7700 Monday through Friday, 8:00 AM to 4:00 PM, or use our contact form. We will walk the property with you and talk honestly about what it needs, what it will take and what order to do it in.