

Retaining Walls in Bucks County: Block, Boulder and Dry-Laid Stone
Nearly every retaining wall that fails in this county fails for the same reason, and it is rarely the one people expect. The wall was almost never too weak. What actually happened is that water accumulated behind it and had nowhere to go.
The most useful way to think about a retaining wall is as a drainage structure that happens to hold soil. Once you adopt that view, most of the design decisions that follow explain themselves. This guide compares the three wall types we build most often and covers the drainage, engineering, and permitting questions that come with them.
What a Retaining Wall Is Actually Fighting
Soil behind a wall is heavy, and saturated soil is far heavier, pressing sideways against the structure. Our freeze-thaw winters compound the problem: wet soil expands as it freezes and slumps as it thaws, cycle after cycle, and that repeated movement is what pushes a wall out of plumb, opens its joints, and eventually rolls the top course forward.
Bucks County makes this harder than average. Much of the county is silt loam over clay, shale, or rock, and clay holds water rather than shedding it, so the ground behind a wall stays saturated long after each storm. A wall detail that performs well on sandy ground can begin leaning here within a few seasons.
The countermeasures are well established, and none of them are visible in the finished wall:
- Free-draining aggregate directly behind the wall, so water moves down rather than pressing sideways
- A perforated drain pipe at the base, with a real outlet to daylight
- A geotextile layer so soil cannot migrate into the aggregate and silt it up
- Compaction in lifts as the backfill goes in, rather than one dump and a pass
Segmental Block Walls
Manufactured segmental block is the workhorse of structural retaining. The units are consistent and interlocking, and above modest heights the wall can be tied back into the slope with geogrid, a structural geosynthetic laid in horizontal layers through the backfill. Geogrid effectively turns the wall and a wedge of soil behind it into a single mass, which is what allows block walls to reach height safely.
Block suits terracing, driveway cuts, raised beds, and level changes around a terrace. It is the most predictable choice when a wall has genuine structural work to do, and it lends itself to tiered construction where a single tall wall would feel imposing. Its limitation is appearance: on a period stone property, block reads as a modern product, and molded texture only partly disguises that.
Boulder Walls
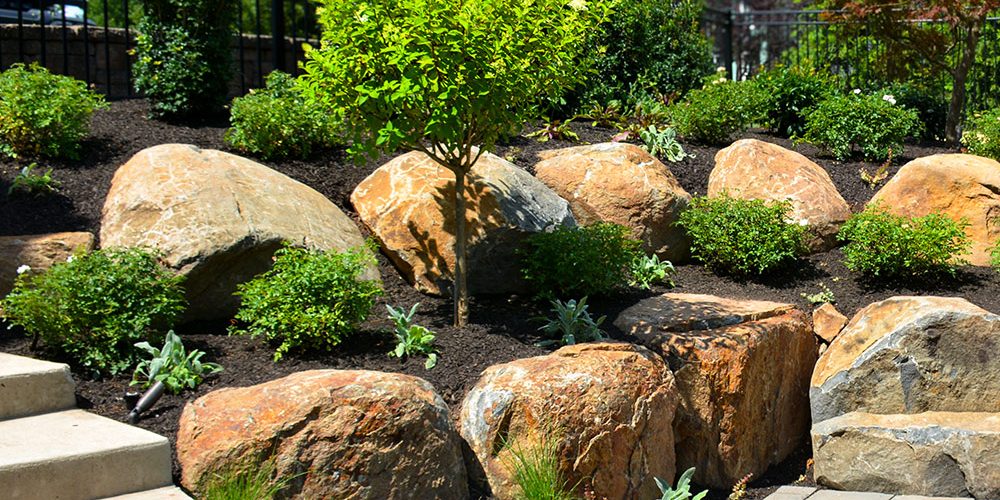
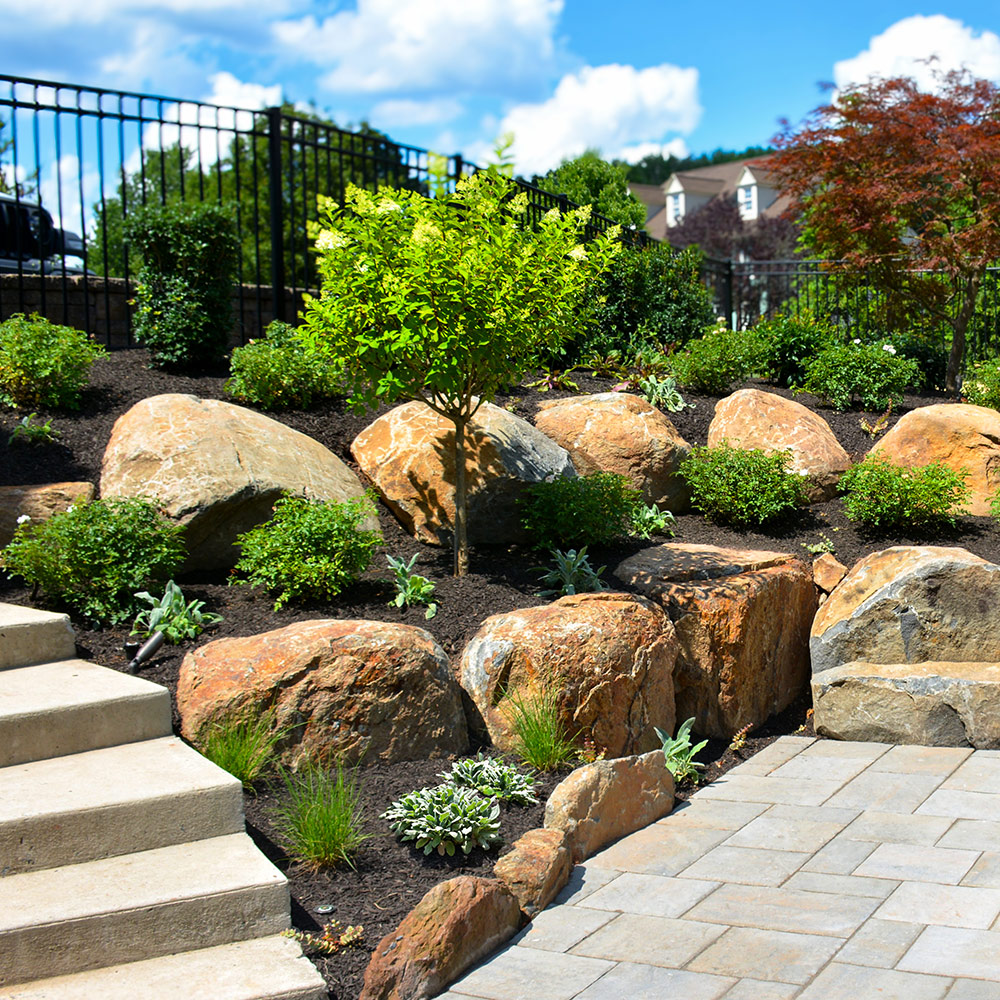
Boulder walls use large individual stones, set and keyed into the slope. On the right property they are the most striking of the three options, and they suit large grade changes particularly well because the scale of the stone matches the scale of the problem. They also handle irregular ground gracefully; where a slope includes outcrop, ledge, or a natural break, boulder work can follow the terrain rather than fight it, and combined with planting pockets and steps, a boulder terrace can turn an unusable bank into the most interesting part of a property.
The practical requirements are real. Boulder work needs machine access and lifting capacity to place stone accurately, along with the same base preparation and drainage as any other wall. A boulder wall simply stacked on grade is decoration, and it will move.
Dry-Laid Fieldstone
Dry-laid fieldstone is the regional tradition, and on an older Bucks County farmhouse it is often the only wall that looks as though it belongs. Built properly, with each stone bedded, the wall battered back into the slope, and no mortar to trap water, a dry-laid wall drains through its own face and can stand for generations.
It is the slowest and most skill-dependent of the three methods, which places it at the top of the cost range. It is best deployed where it will be seen and where the house justifies it, typically at lower heights: garden walls, terrace edges, and the transition between a lawn and a drive.
Side by Side
| Wall type | Structural range | Access needed | Relative cost | Where it fits |
|---|---|---|---|---|
| Segmental block | Widest; tall walls possible with geogrid | Moderate | Lowest of the three | Terracing, driveway cuts, structural level changes |
| Boulder | Strong on large, irregular grade changes | Machine access essential | Middle to high | Large banks, rugged settings, planted terraces |
| Dry-laid fieldstone | Best at lower heights | Hand work; access less critical | Highest | Period stone houses, garden walls, visible frontages |
Where the Paperwork Starts
Beyond a certain height, a retaining wall stops being a landscape element and becomes a structure in the eyes of the building code. The common threshold at which an engineered design is required is four feet, measured from the bottom of the footing, and the threshold drops when a surcharge sits above the wall, meaning a driveway, a pool, a building, or a steep slope loading it from behind.
Requirements vary by township, and Bucks County has many townships. It pays to confirm the threshold and permit process with yours before design work advances, because the answer affects both the drawing set and the schedule. A contractor who says permits never apply to retaining walls is offering useful information about the contractor.
Bulges, Cracks and a Wall That Leans
- The top course leans outward, or the wall line bows in the middle
- Joints that were tight have opened, or individual blocks have stepped forward
- Water seeps through the face after rain, or stands at the base without draining
- The ground behind the wall has slumped, leaving a dip along the top
- Cracks or separation appear where the wall meets steps, a patio, or a drive
A leaning wall does not correct itself, and the repair is nearly always less expensive before it comes down than after.
Talk to Us About Your Slope
The Lingo Group builds retaining walls, boulder terraces, and dry-laid stone across Bucks County, and we have been working on properties here since 1982. Retaining work sits within our hardscaping and masonry service, and it is usually planned alongside landscaping and landscape design so that grading, planting, and drainage are resolved together.
We build across the county, including Doylestown, Newtown, Warrington, Chalfont and Buckingham. Call (215) 343-7700, Monday to Friday, 8:00 AM to 4:00 PM, and we will walk the slope, look at where the water goes, and tell you honestly what it needs.